Sioux Center Health Case Study
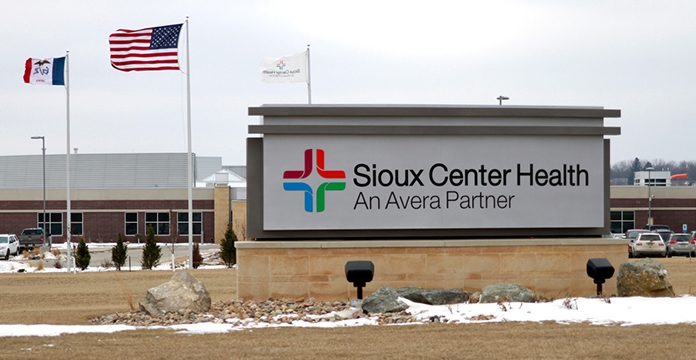
The community of Sioux Center built a new 120,000 sq. foot, state of the art hospital and medical clinic, opening in 2014. They required a complete interior and exterior signage and wayfinding solution as well as digital display and donor wall designs.
The community of Sioux Center built a new 120,000 sq. foot, state of the art hospital and medical clinic, opening in 2014. They required a complete interior and exterior signage and wayfinding solution as well as digital display and donor wall designs.
The hospital has a distinct 5 neighborhood themes for the 5 different areas/services offered. In assisting with wayfinding and identifying these areas the signage was designed with a digital print accent for the Prairie, Urban Life, Healing Garden, Babbling Brook and Agriculture themed areas.
A large portion of the town population is also Hispanic speaking. It was a point of the hospital administration to include a Spanish translation on all the signs in the facility to best serve the community.
Interior Solution
The digital signage implementation with Custom content was built from scratch using the following applications:
- Passive Reader-board Mass Information Screens
- Interactive Freestanding directory.
- Interactive Donor element to static donor wall.
- Six Screen custom video wall for Art Features but has full video wall capability.
The digital display (6 units) is a digital art wall. It is intended for use in displaying works from local artists, and some marketing as well.
The donor recognition wall was built into a unique alcove space with a curved wall, inviting benches and uplighting, and a display case that brought a historical element to the recognition piece.
Exterior Solution
The hospital was going under a new re-branding at the time of this new construction. Latitude worked closely with the marketing team to incorporate the new name and logo on their exterior solution.
The hospital Foundation needed a way to be more visible in the community and the hospital itself. By designing and developing a solution with both static and dynamic signage, to highlight the Foundation, the expectancy for community engagement is expected.
Latitude provided a turn-key offering in this project, starting with wayfinding. Message schedule and location plan services for both interior and exterior were provided. Since this was new construction the process went smoothly working with the end user. The use of the neighborhood themes provided an added benefit in clarity to the wayfinding system.
Like what you see?
Get more ideas, design, and inspiration delivered to your inbox on a monthly basis. Sign up for our email, we won’t waste your time!