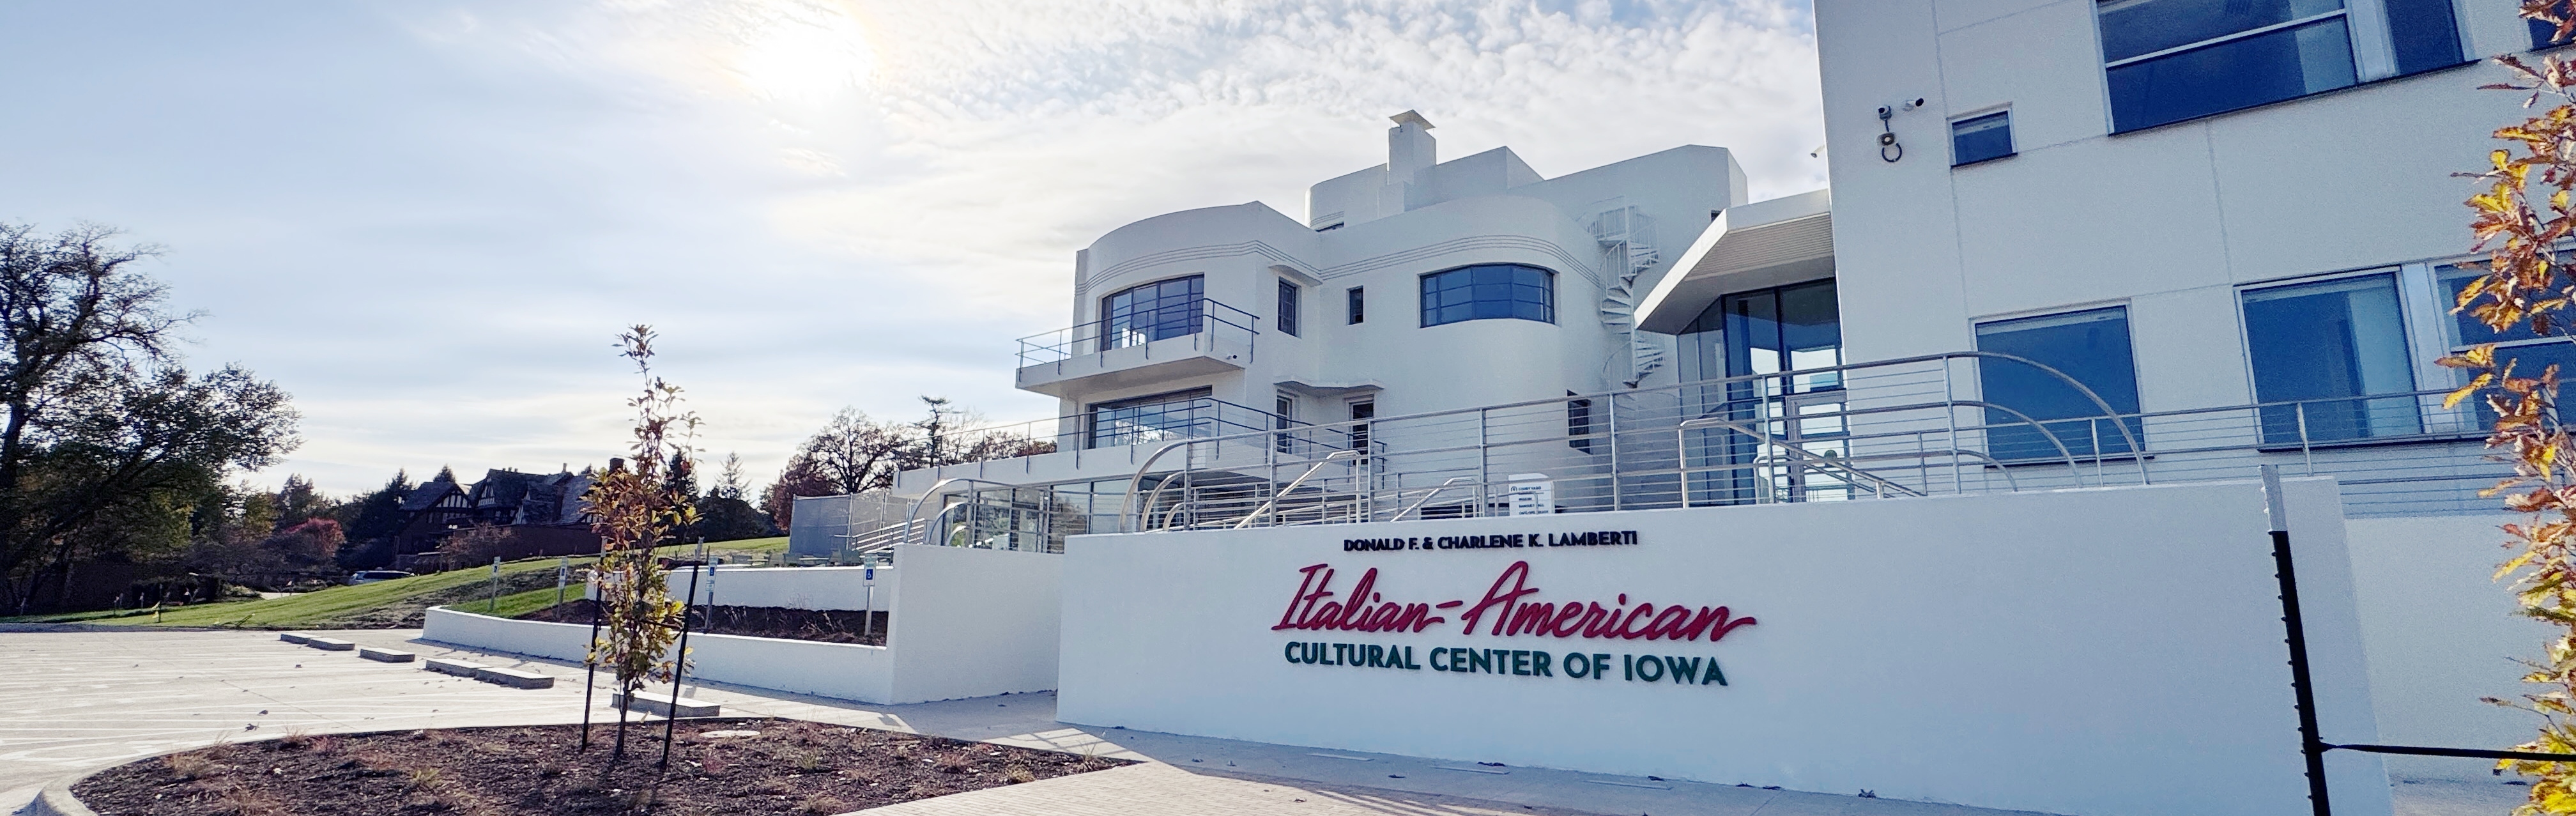
Italian American Cultural Center of Iowa | Merging 1930s Architecture with Italian Heritage
A decades-long community vision found its home in a Des Moines landmark. The Italian American Cultural Center of Iowa aims to “bring Italian-American culture together,” and the historic Butler Mansion has been beautifully renovated to support that goal. Bringing an Italian touch to 1937’s “World’s Most Modern Home.”
Project Background
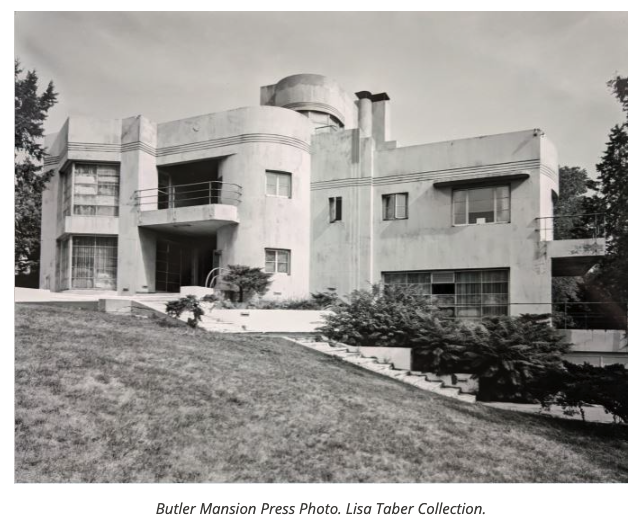
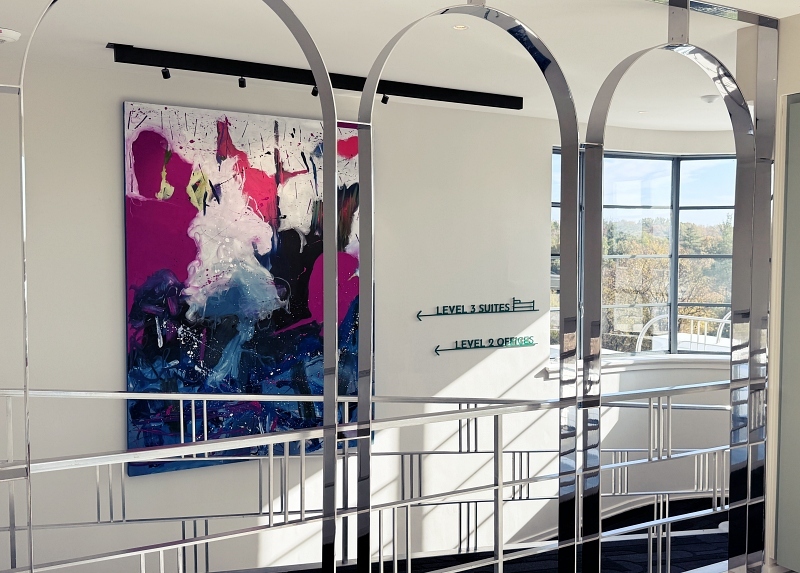
Completed in 1937 and in keeping with the Streamline Moderne architectural movement of the late 1930s, Butler Mansion had a futuristic look with rounded corners, long, continuous lines, and smooth materials paired with steel accents and geometric window details. The 28-room house features a ramp system rather than stairs that winds its way up four floors, culminating in a sunroom that boasts the best views of Des Moines. A separate wing of offices was added in 1988 when the property transitioned from private dwelling to public building. The result is a massive estate with many alcoves and niches nestled among larger rooms. It would be easy to get lost.
Partnering with Neuman Brothers Construction, the Latitude Signage + Design team created production ready designs, manufactured, and installed a majority of the interior and exterior signage.
The Goal | Blend Styles + Culture
The Italian American Cultural Center of Iowa carried through elements of the Streamline Moderne and Art Deco style in their $20 million renovation of the building by incorporating towering archways, sleek textures, and chrome-colored sculptural highlights. The signage, designed by RDG Planning + Design, guides visitors through a truly unique experience without distracting from the beauty of the space they were creating.
Exterior Signage
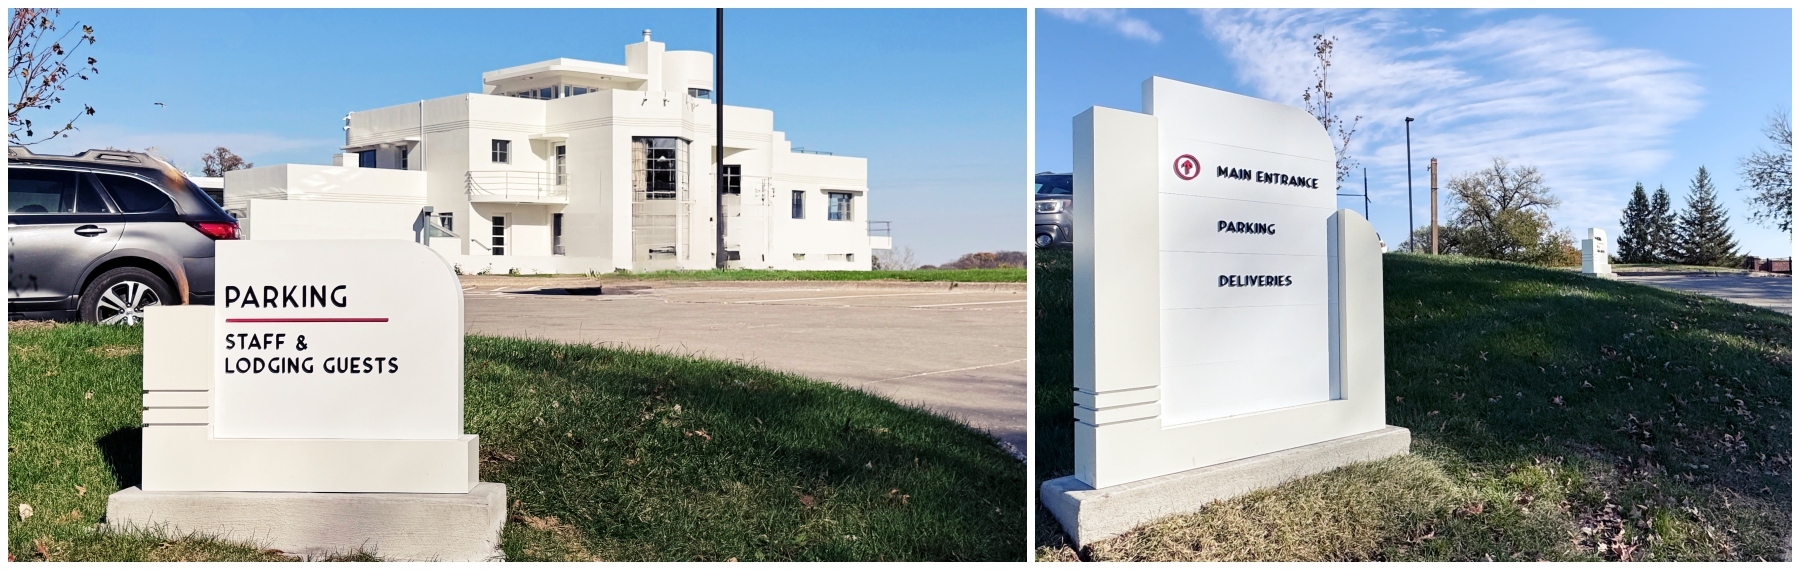
The main entrance of the Italian American Cultural Center of Iowa is in the back of the building, so an efficient wayfinding plan was a necessity. The monument signs provide clear directions for visitors while complementing the architectural elements of their surroundings. When arriving at the center’s entrance a giant building logo welcomes guests at ground level while you look up at the beautiful architecture of the full building, forgetting you’re still in Iowa. At all angles, the historic mansion is visible in the background. Signage had to fit the style of the building and read as distinctly Italian.
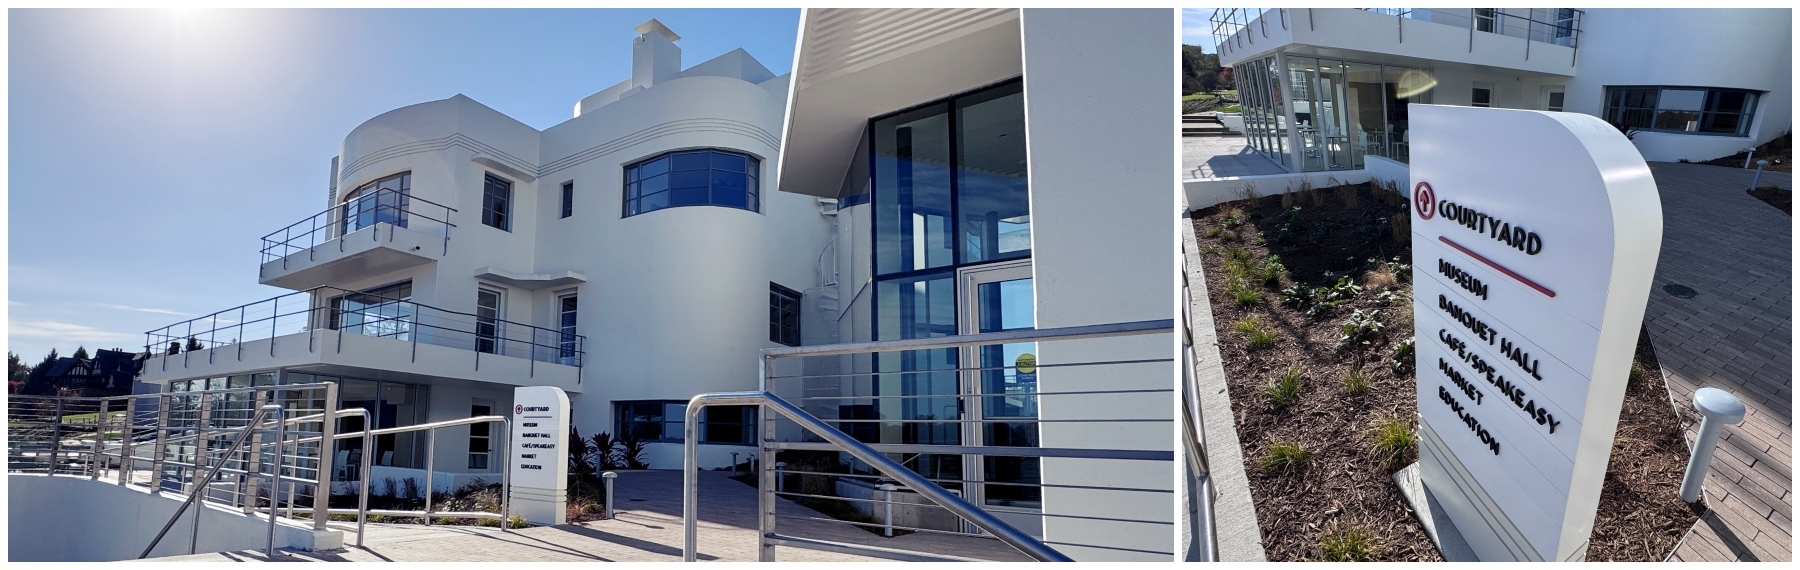
As a public and event space there is clear thought put into indoor and outdoor pedestrian signage as well. Upon walking up the stairs of the main entrance, you’re immediately met with a directional to help expedite your route.
Interior Wayfinding Signage
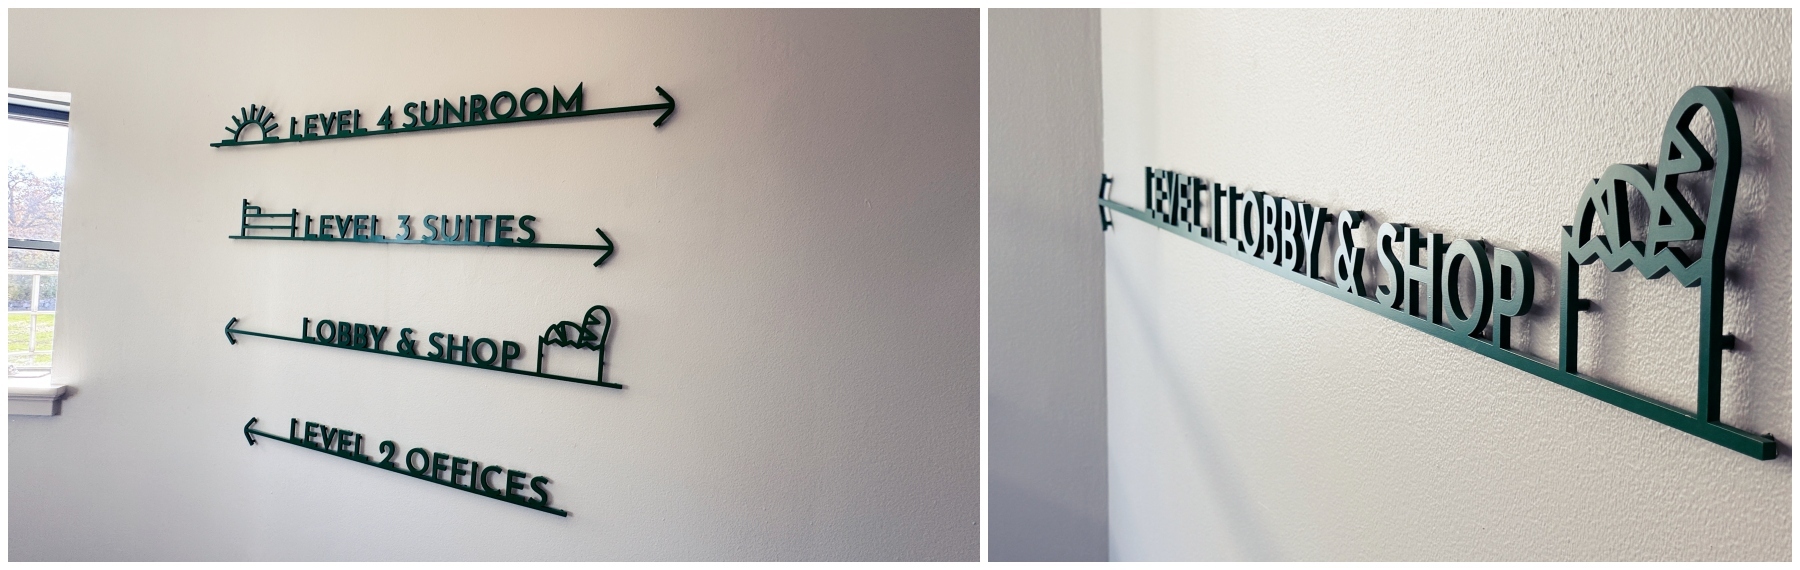
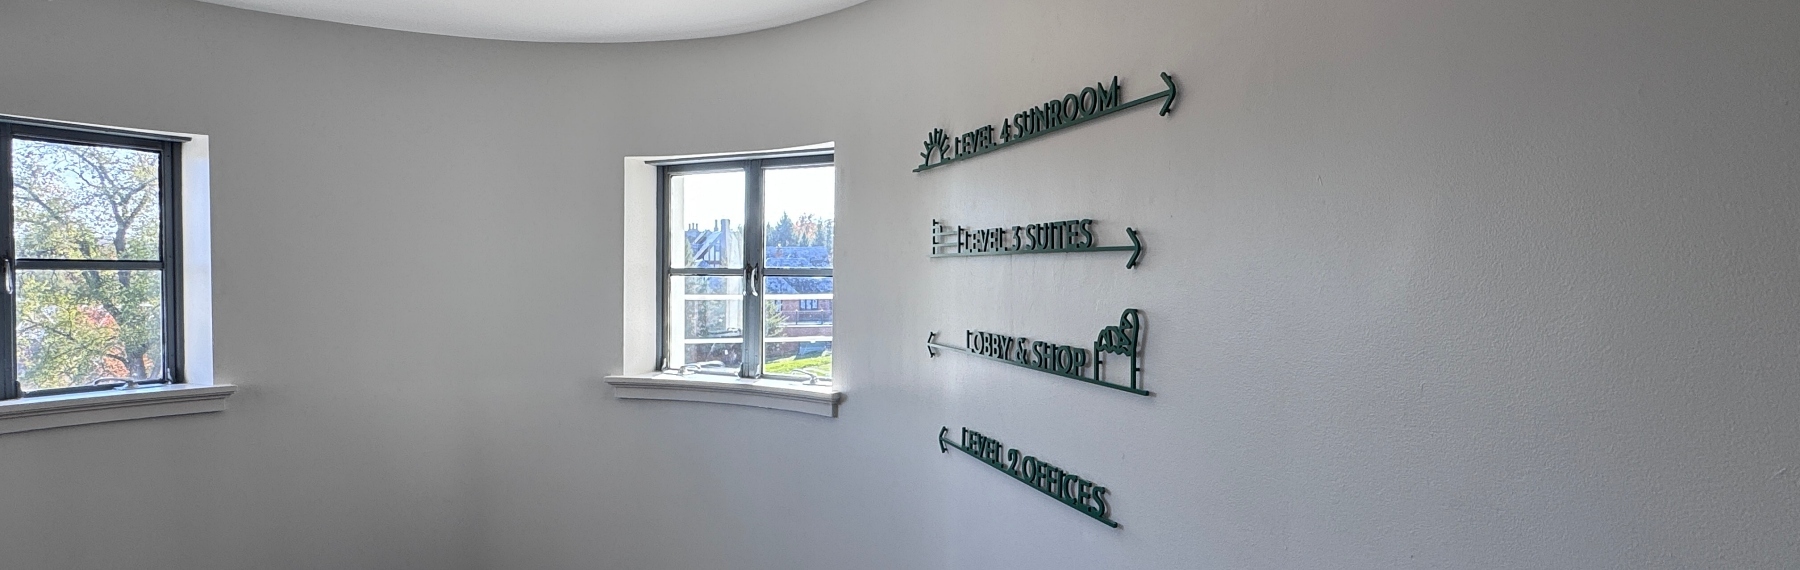
While the Butler Mansion’s ramp system is perhaps the building’s most unique feature, it can also make for some navigation confusion. Dimensional letter signs are stud-mounted to the 1930s-era concrete walls with arrows pointing the way. Line icons symbolizing a room’s function add a sense of playfulness to the signage. This architectural signage element is both functional and thoughtfully designed for the space.
Room Identification | ADA Signage
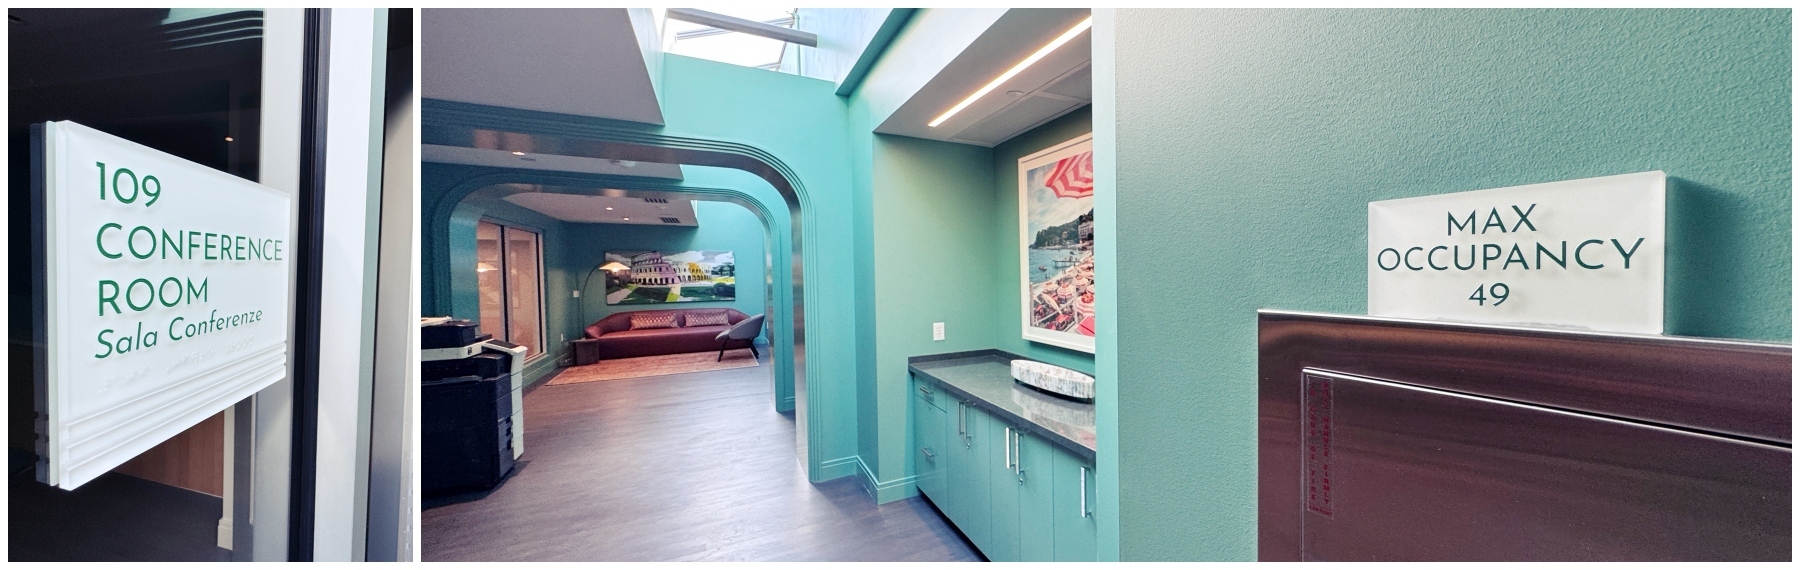
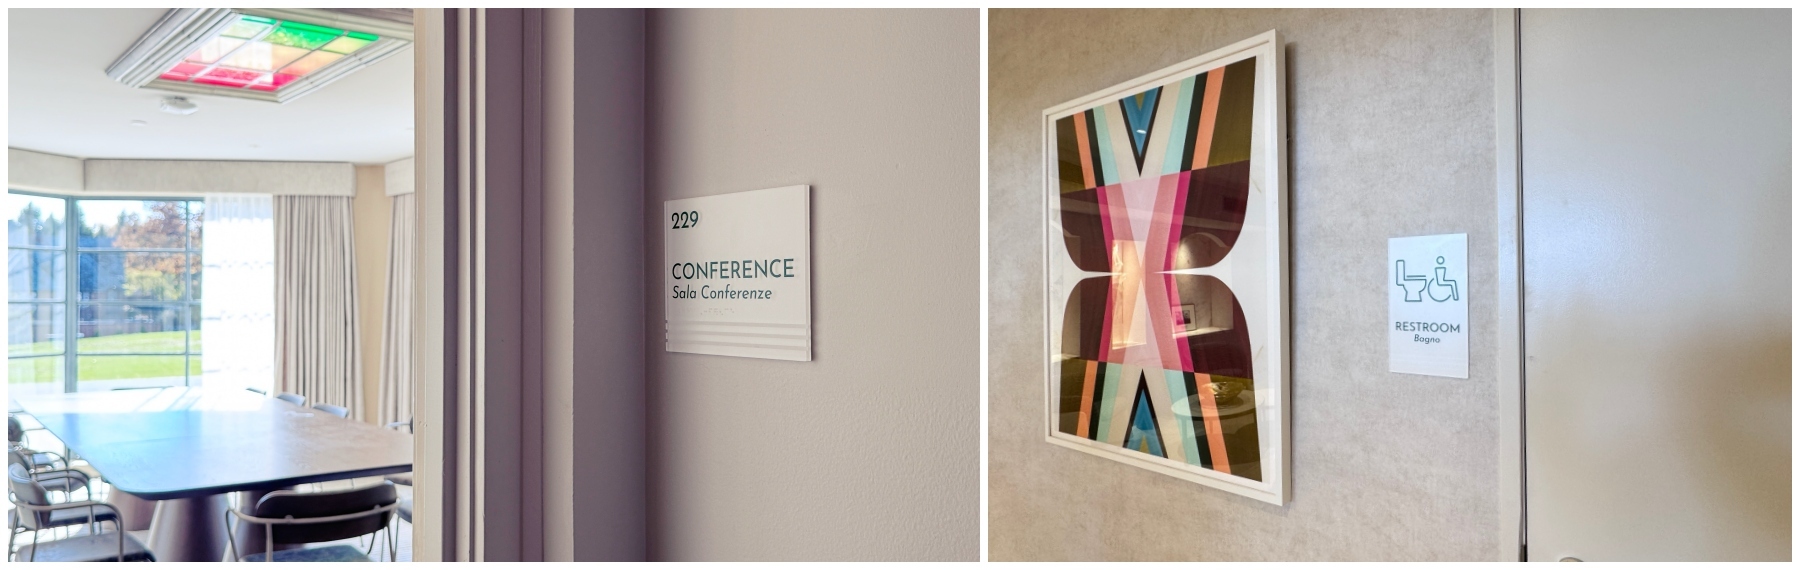
All room identification (ADA) signage is displayed in both English and Italian. Choosing a font that is both ADA compliant and keeps the nostalgia of the space was key. In addition, incorporating iconography with a slightly modern feel allowed signage to feel fresh rather than cluttered and stuffy.
Donor Recognition
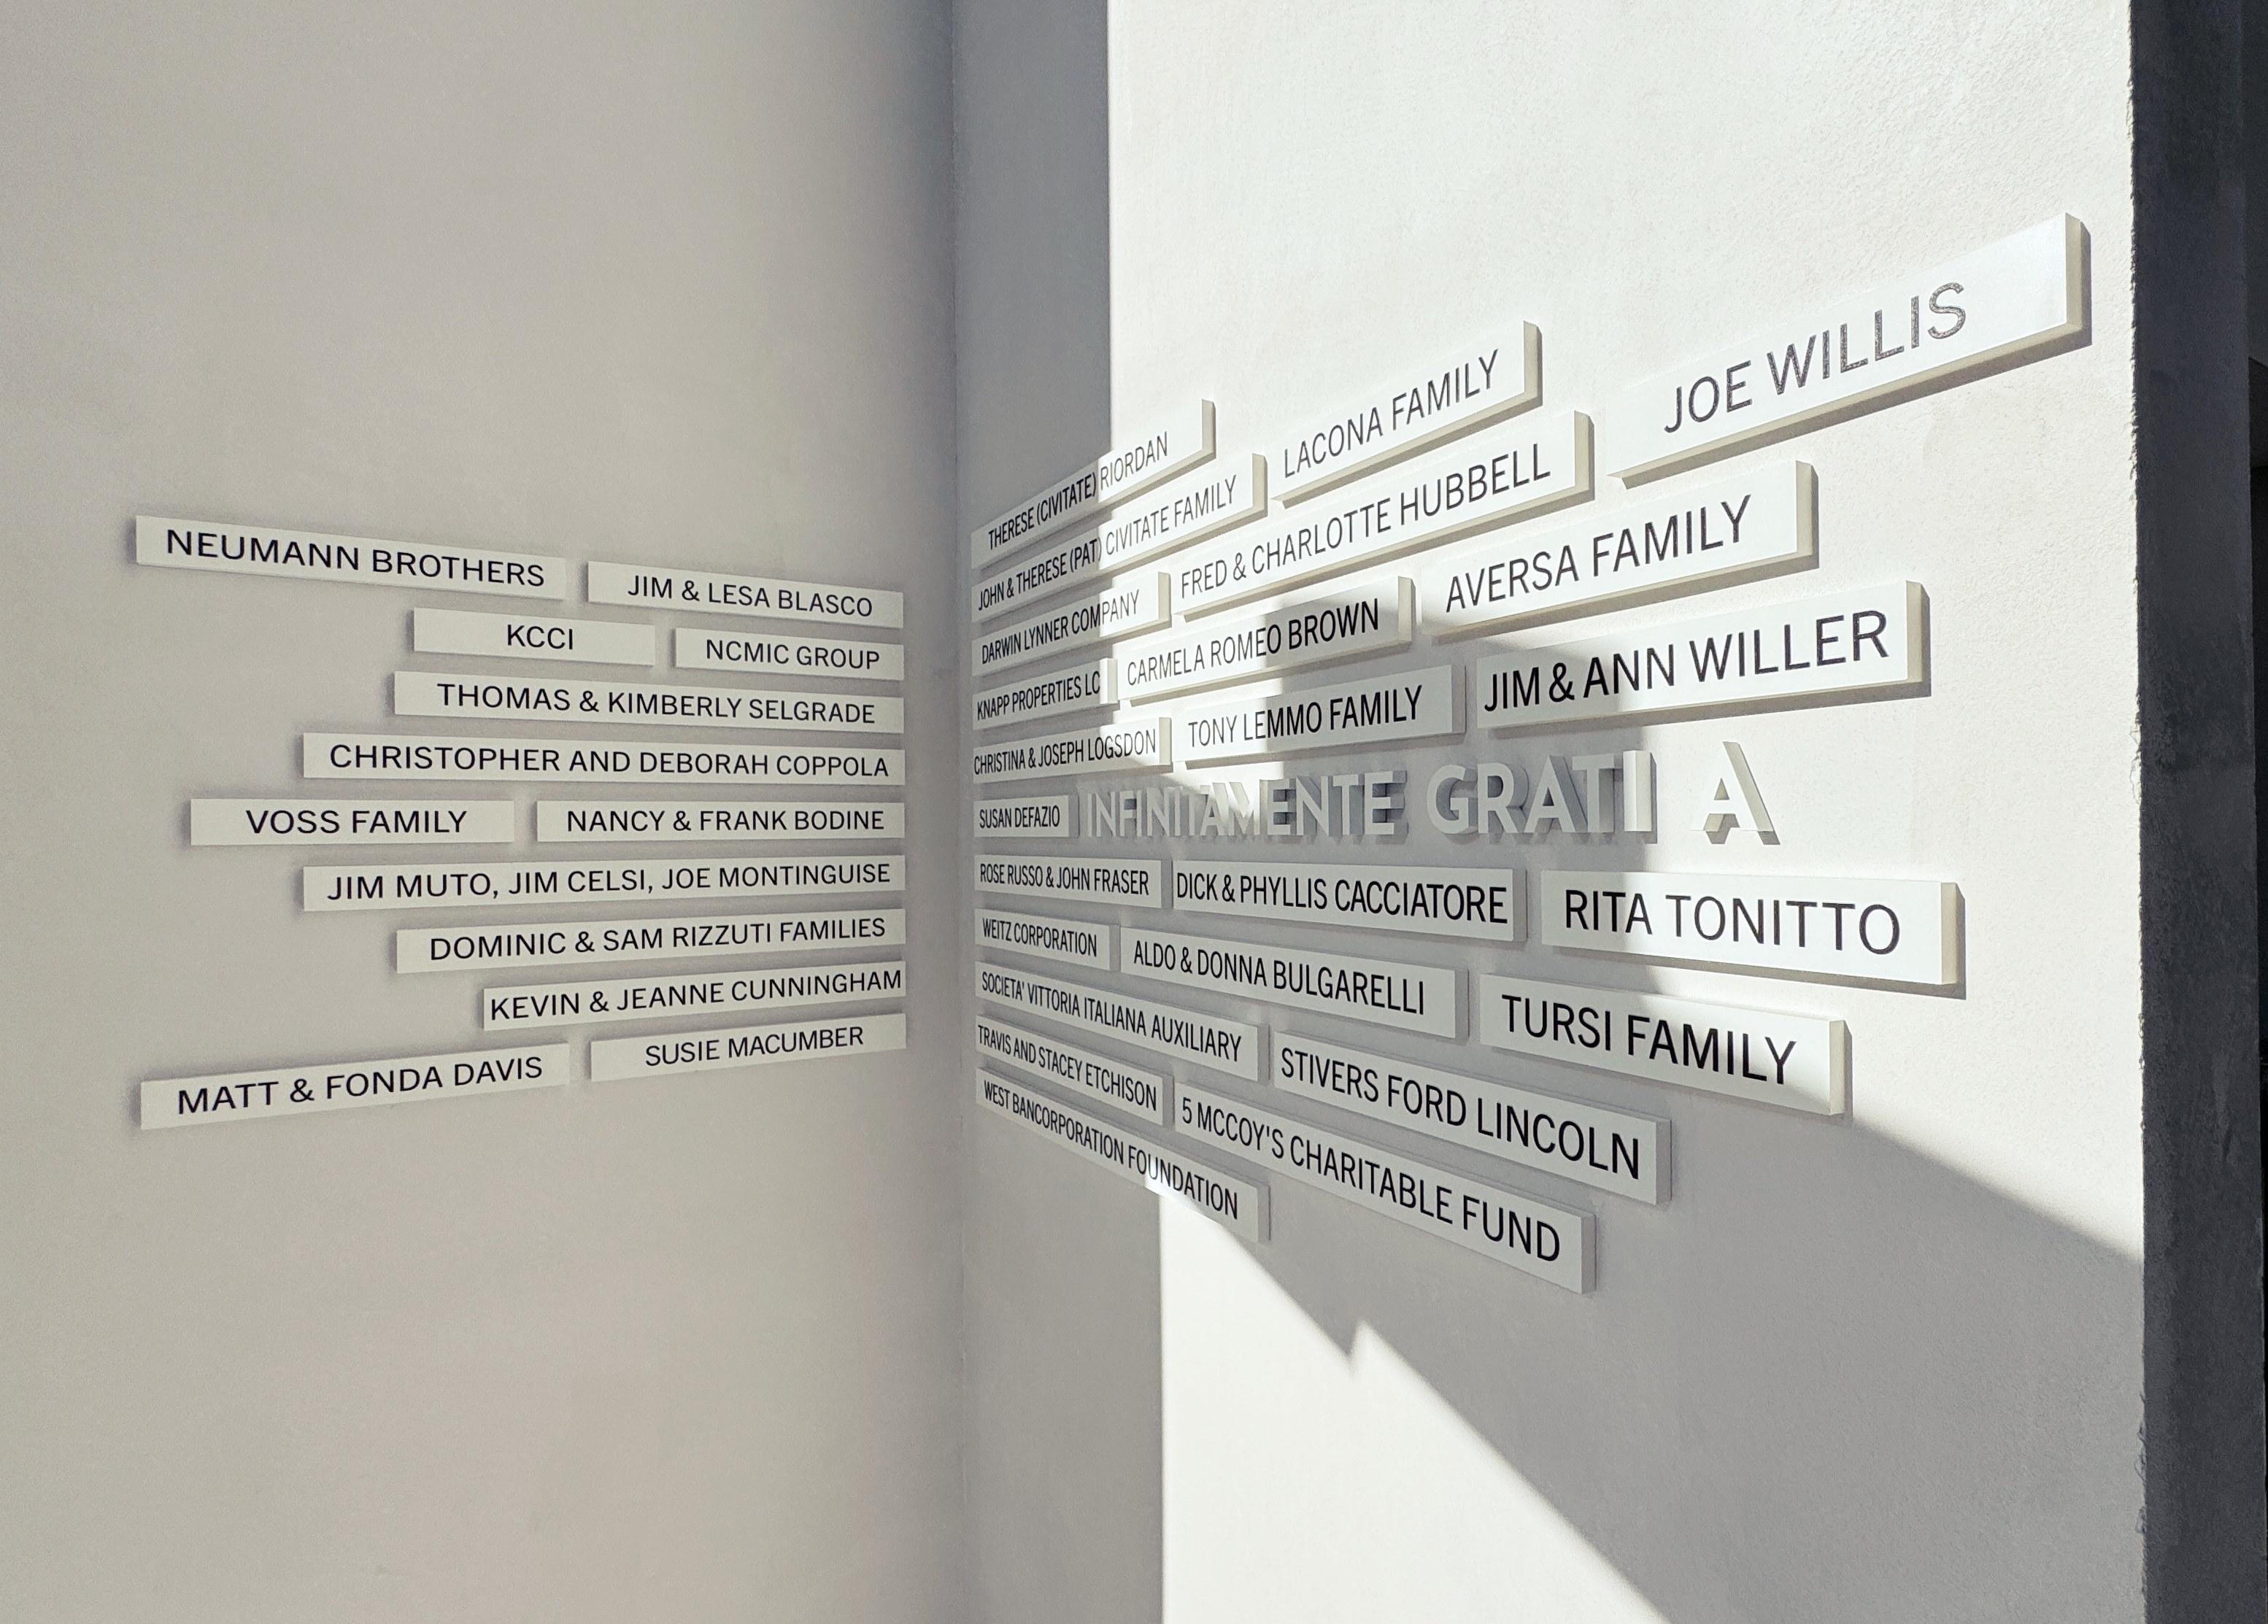
A simple yet sophisticated donor wall shares the importance of the community’s support. Placed in a high traffic nook that connects the event space to the outdoor patio this wall utilizes a corner nicely while clearly supporting the donor commitments and combining old with new.
The Takeaway
The attention to detail throughout the Italian American Cultural Center of Iowa reflects the Butler Mansion’s original design and pays homage to Italian heritage. While room identification and wayfinding signage can often seem like straightforward projects, these small details can do the heavy lifting in adding to the architectural design and overall ambiance of a space.
Have questions about this project?
Reach out to us at connect@latitudesignage.com.
Similar projects:
Like what you see?
Get more ideas, design, and inspiration delivered to your inbox on a monthly basis. Sign up for our email, we won’t waste your time!