Beyond Signage: Cultivating Healing Environments in Cancer Care
Join us in donating to the Susan G. Komen Foundation at komen.org.
Healthcare environments strive to consider how patients and visitors feel when they enter a facility. Signage and experiential design can go beyond regulatory compliance and standard wayfinding by incorporating thoughtful environments to complement their strategy. When done appropriately, signage can reduce stress, provide reassurance, and create a supportive environment for those undergoing cancer treatment and their loved ones.
Medical jargon is hard to follow, appointments are stressful, and waiting rooms can feel exhausting. The word “oncology” or “cancer” alone can carry a strong sense of fear, anxiety, and overwhelm.
Thoughtful experiential signage can bridge a physical environment and a compassionate human experience, creating spaces that feel welcoming, comforting, and calming.
April Sampson Cancer Center: Material Selections That Soothe the Soul
(Lincoln, Nebraska | 140,000 sq. ft.)
When Bryan Health and Cancer Partners of Nebraska built the April Sampson Cancer Center, their objective was to consolidate cancer care into a unified, restorative space centered on peace and healing.
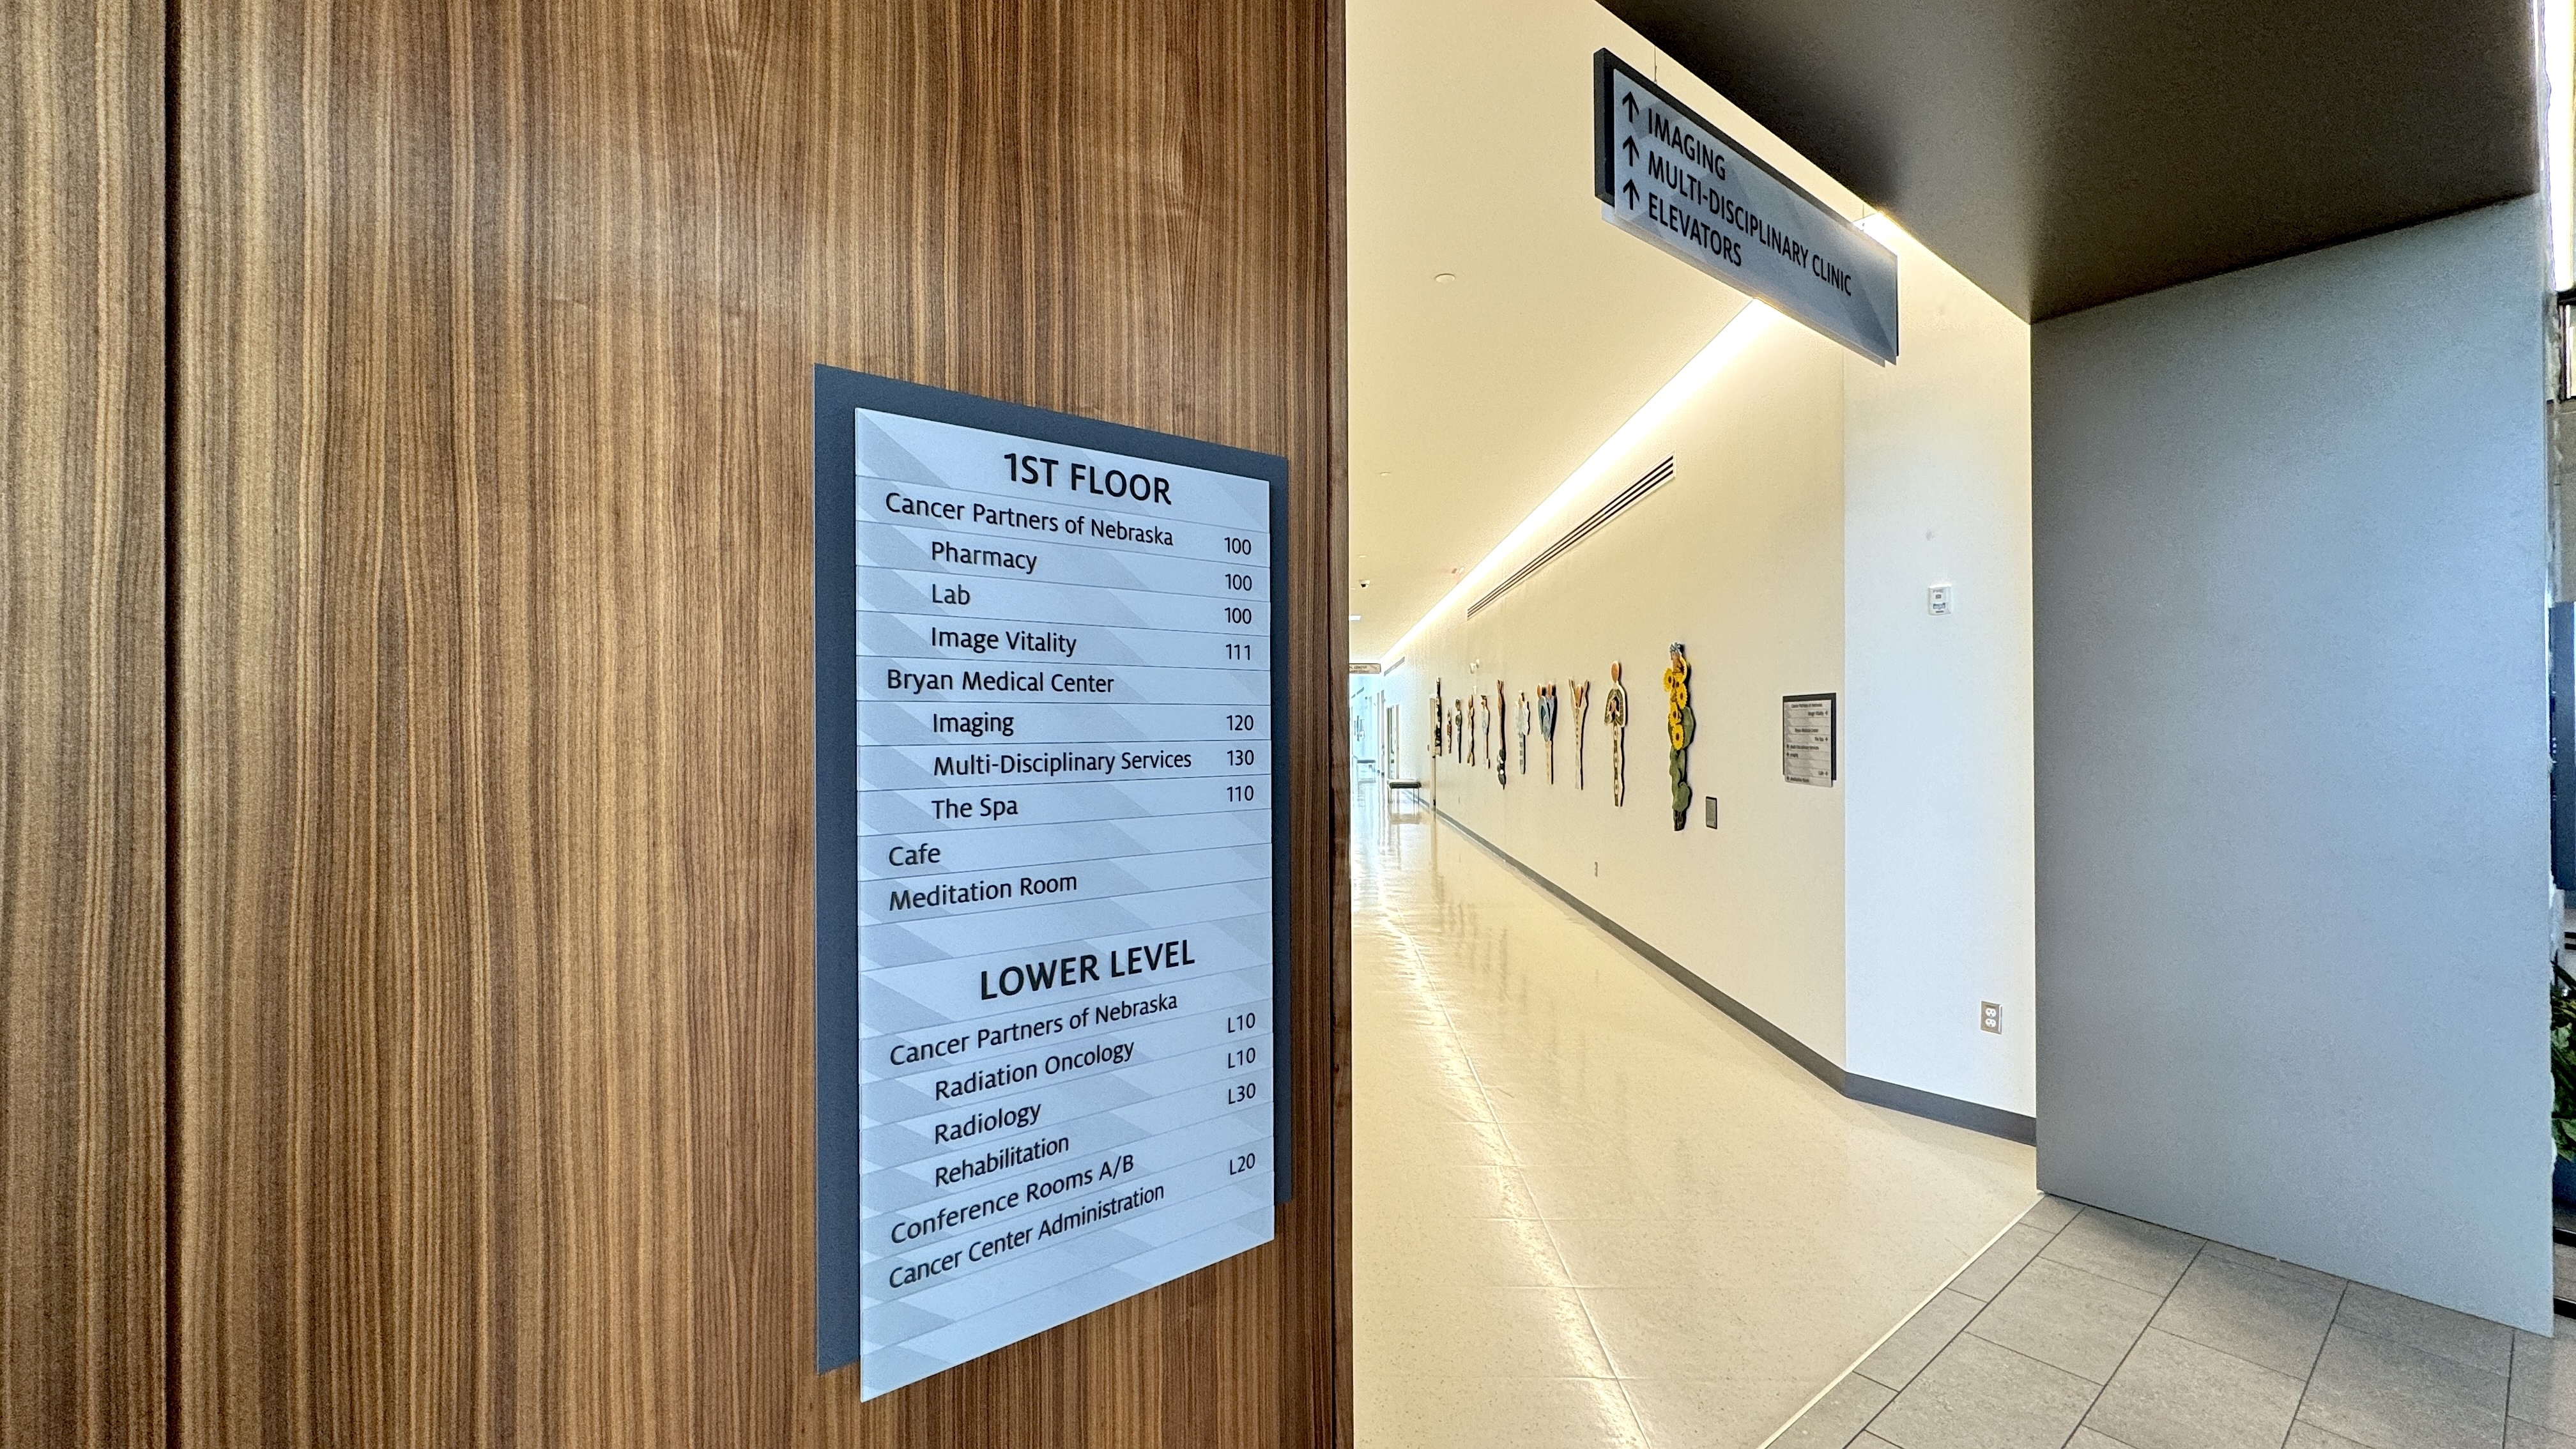
The Challenge: Bryan Health gave the Latitude design team creative freedom to develop a complete sign family that matched the building’s function. In newly built healthcare facilities like this one, spaces can feel clinical, cold, or institutional. The design was very intentional on material selections, color choices, and finishes.
The Design-Build Solution: Our designers kept two keywords in mind as they created a signage system for April Sampson Cancer Center: Calming and healing. The sign designs used natural wood grains, soft colors, and finishes that complemented the building’s architecture.
In addition to exterior branding, wayfinding, and ADA signage an outdoor donor display was created for the “Garden of Hope and Healing.” Here, custom plaques blend into the natural surroundings, providing a peaceful place for reflection.
OSF HealthCare Cancer Institute: Combining Nature With Comfort
(Peoria, Illinois | 200,000 sq. ft.)
OSF HealthCare Cancer Institute delivers state-of-the-art cancer treatment, education, and research under one roof.
The Challenge: This five-story, state-of-the-art, award-winning institute for cancer treatment, compassionate care, and advancing cancer research also needed to be a place of clarity and calm. Keeping this newly built facility from feeling overwhelming and confusing for patients and visitors was central to this project.
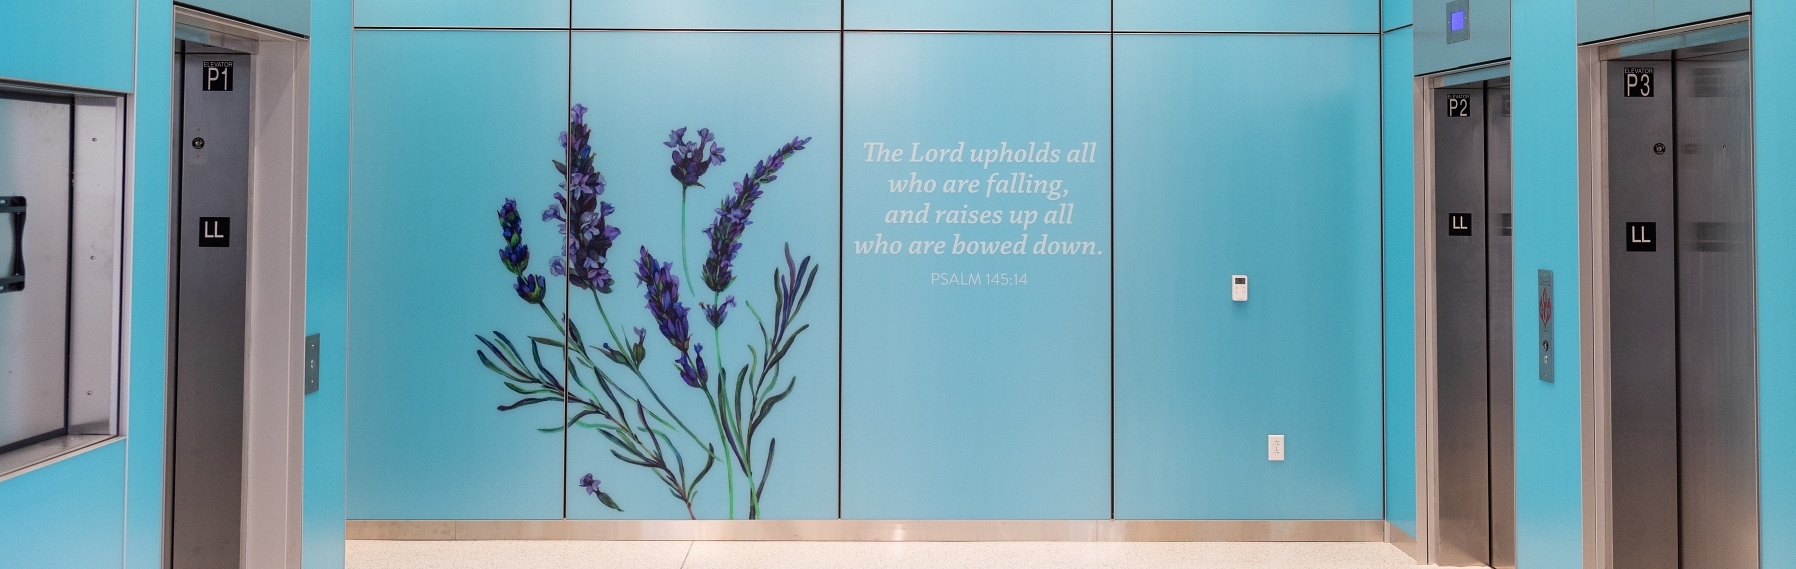
The Design-Build Solution: Inspired by nature, specifically the flow of water, to generate a sense of peace and calm while orienting visitors to the space. The concept of flowing water is most prominent in the donor wall, which continues to grow as people visit and decide they’d like to see their name there too. Unique floral motifs for each floor were the themes to program every interior space with appropriate room ID signage, wayfinding signage, fire safety maps, ADA-compliant code signage, and more. Custom signage, vinyl accents, and wall graphics for community spaces including dining facilities and cafes created a cohesive, welcoming feel throughout the campus.
Donate To Support Cancer Research
Join us in supporting the fight to cure cancer by donating to organizations like:
Have questions on healthcare signage? Connect today to start the conversation.
Like what you see?
Get more ideas, design, and inspiration delivered to your inbox on a monthly basis. Sign up for our email, we won’t waste your time!