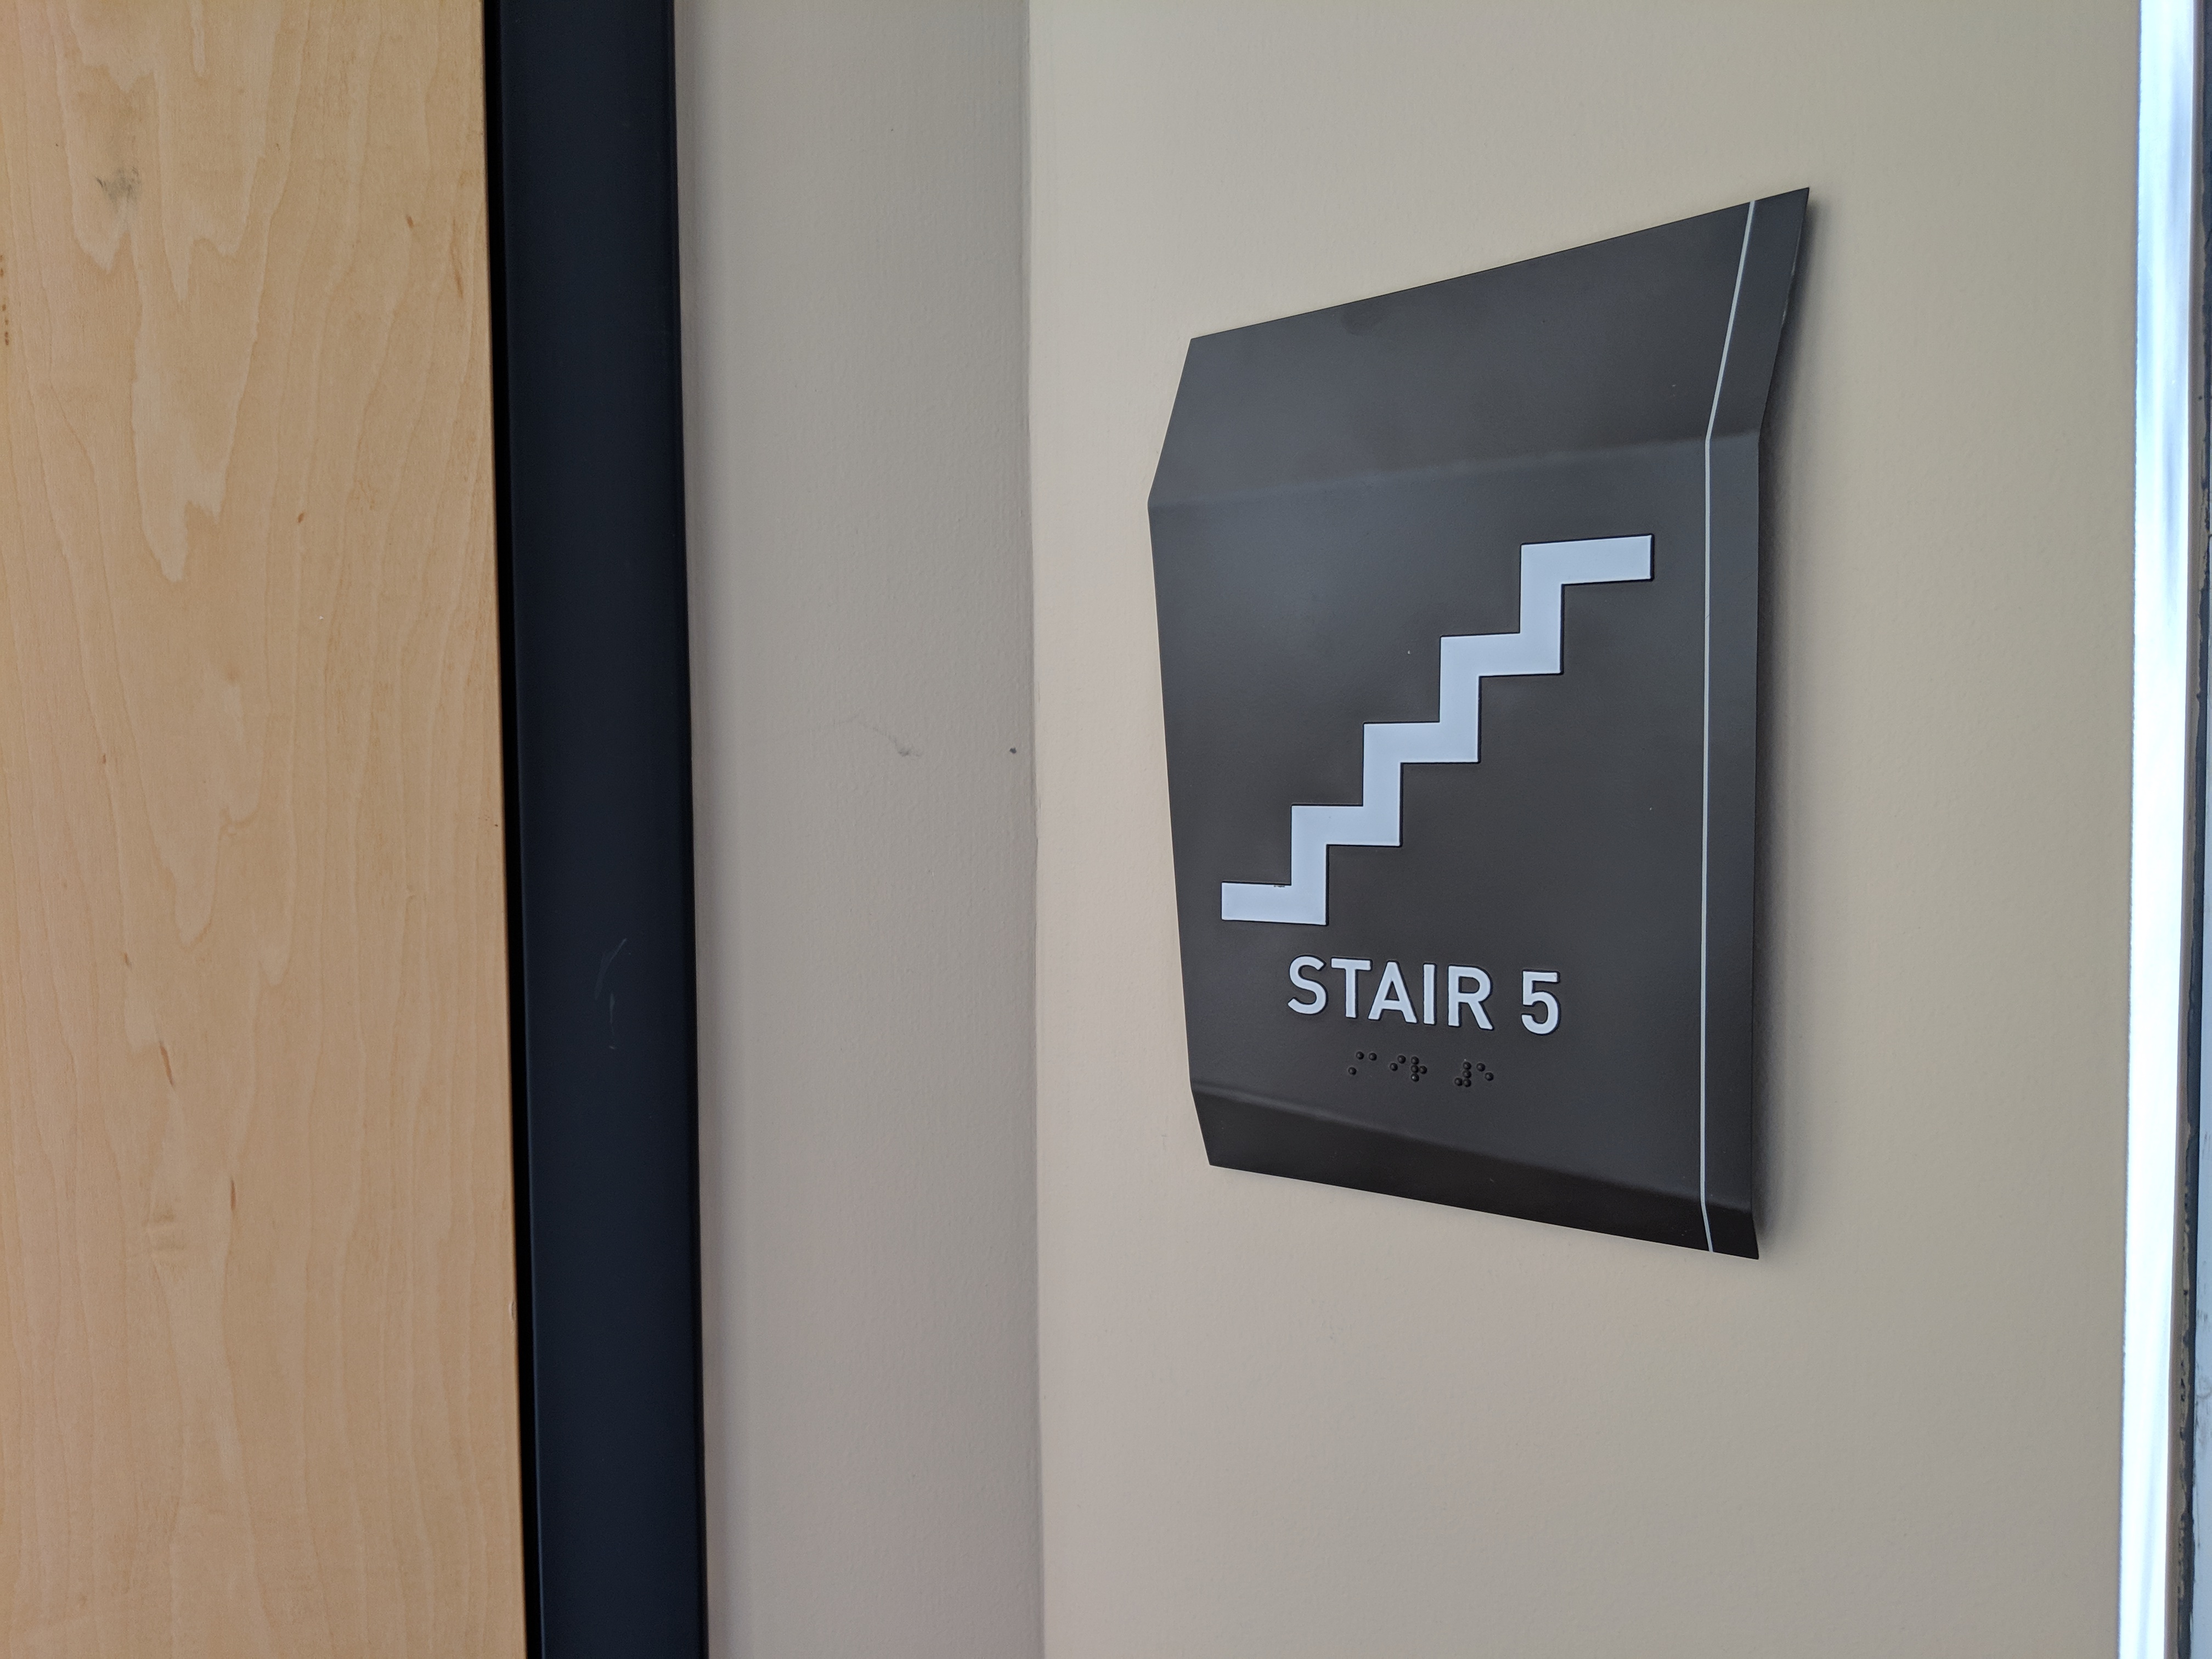
Don’t Get Stuck in the Stairwell: A Guide to IBC and Local ADA Stairwell Signage Requirements
Summary: The International Building Code (IBC) and Americans with Disabilities Act (ADA) has specific requirements for interior stairwell signage. To ensure life safety and pass local municipal inspections, facilities must properly install three signs: corridor-side identification, interior-side landing details, and exit-level tactile markers. Consulting local code authorities is vital to avoid regional compliance delays.
Stairwell signage is one of the most common areas of confusion for building owners, general contractors, and facility managers alike. While the basic framework is outlined nationally, local authorities and state building departments frequently implement updated sign code amendments that expand upon federal rules.
Fortunately, the International Building Code (IBC) and the Americans with Disabilities Act (ADA) are clear about the foundational life-safety and accessibility requirements. To stay compliant in your specific municipality, your facility must properly install three critical types of interior stairwell signs.

1. Standard Stairway Identification Signs (Corridor Side)
Before anyone ever opens a stairwell door, they need clear, tactile confirmation of what lies behind it.
- Where it goes: These signs are located on the hallway/corridor side, installed immediately adjacent to the latch side of the door leading to the stairway.
- The requirements: Under the 2010 ADA Standards for Accessible Design (SAD 216) and 2012 IBC E107.2, these signs must feature raised characters and Grade 2 Braille. They must identify the stairway by name (e.g., “Stairwell A”) and explicitly state if it serves as an official exit pathway.
- Design note: While using a stairway pictogram is common practice and your local municipal guidelines might prefer one, it is not strictly required by federal code.
2. Comprehensive Stairway Identification Signs (Interior Side)
Once inside the stairwell, providing key building information is vital to assist firefighters, first responders, and occupants during an evacuation (IBC 1022.9). Because of the amount of text required, this sign can often feel the most confusing to design.
- Where it goes: It must be posted on every single floor landing inside any interior exit stairway that connects more than three stories.
- What it must display: The exact name/identifier of the stairwell.
- The top and bottom floors served by those stairs.
- The specific floor level you are currently standing on.
- The designated exit discharge floor (usually the ground level or lobby).
- Clear text indicating whether or not there is roof access available from that stairwell.
- Size and material rules: The IBC outlines strict guidelines for the layout, including exact text heights. If your facility is classified as a high-rise building by your regional jurisdiction, these internal signs must be fabricated from self-luminous or photoluminescent (glow-in-the-dark) materials (IBC 1024.4).
3. Stair Level Identification Signs (Exit Side)
When a person is moving down a stairwell during an emergency or routine transition, they must know exactly when they’ve reached their destination floor.
- Where it goes: Located inside the stairwell enclosure, directly adjacent to the door that leads back out into the corridor.
- The requirements: According to IBC 1022.9, this sign must prominently state the floor level. If that specific door serves as the final path to exit the building entirely, the sign must clearly label it as an exit. All text and floor numbers on this sign must feature raised tactile characters accompanied by Braille.
Important Regional Addition: Areas of Refuge
Depending on your state or city’s structural accessibility regulations, if your emergency stairwell contains a designated Area of Refuge, you will need two additional code-compliant signs (IBC 1007.9):
- Identification sign: Installed right below your main corridor stair sign, featuring raised text, Braille, and the International Symbol of Accessibility (ISA).
- Instructional sign: Placed inside the Area of Refuge, detailing the emergency protocol. If a two-way emergency communication system is present, clear instructions on how to call for help must be included.
Proactive Planning Prevents Costly Delays
In recent years, many cities and local code authorities have rewritten regional ordinances to expand on basic IBC guidelines. To avoid project delays, failed occupancy inspections, or the extra expense of remaking signs, always check with your local municipal code inspector or a certified local signage partner early in the design process.
We do that for you as part of our Design-Build approach to signage!
Contact our compliance experts today to ensure your facility’s interior directional signage will be completely legal, safe, and up to code for your local market.
More reading on ADA compliance:
Like what you see?
Get more ideas, design, and inspiration delivered to your inbox on a monthly basis. Sign up for our email, we won’t waste your time!