
What to expect when you’re expecting a building addition…signage-wise, that is.
Adding on to your healthcare or senior living facility? Here are 3 big questions to make you a signage hero! These questions address branding, wayfinding, and donor recognition…and MAY just make things easier in the long run. Plus, two mini-case studies where this was effective.
Building an addition on to your healthcare or senior living facility? Here are 3 big questions to make you a signage hero!
- What are the branding goals of the addition and/or facility? Are you adding a new healthcare service or department? Is this an entrance that will make visitors’ lives easier? Are there any updated branding plans on the horizon?
- How does this new addition affect the flow of traffic? If this hasn’t been brought up in the design planning, it’s time. Analyze current traffic patterns, existing wayfinding signage, and how the new addition “plan” could affect these patterns. Will there be “temporary paths” that will need to happen during construction? Always keep special attention to Urgent and Emergency Departments.
- Is there a donor recognition component to this new addition? What are the campaign components? Are there naming rights? Has a donor wall and/or location been discussed? Having these questions answered early will help to ensure there is not an exit sign, fire pull, or similar obstruction on the wall that is the best location for a donor recognition display.
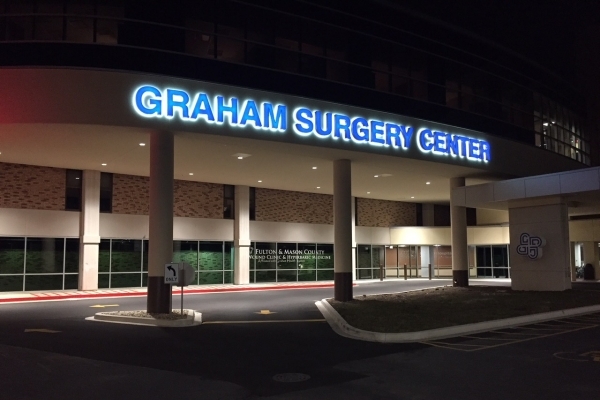
Graham Surgery Center:
In this example, the addition was located between the Emergency room and the Main Entrance. This space contained a brand new department that this independent hospital was very proud to share with and market to their community. So while there wasn’t a separate entrance (Main Entrance is preferred) the importance of this department warranted some special attention. By using blue, also the client’s logo colors, these letters coordinated with the Main Entrance signage without being overbearing to that preferred entrance. Using white backlighting, the Graham Surgery Center is more visible since blue is not an ideal color for night time illumination.
Visit the Graham Health System website to learn more about this great facility.
Mercy Medical Center — East Expansion
This growing facility added on an entirely new entrance and face of the hospital that required complete interior and exterior wayfinding. Housing prenatal services (including obstetrics and neonatal intensive care); critical care; and the Ruan Neuroscience and Education Conference Center meant directing patients and visitors to the new entrance, and more importantly, a thorough review of the existing facility and plans to adjust existing wayfinding signage. Exterior wayfinding was most critical as a new entrance meant redirecting some patients and visitors away from the main hospital entrance. Once in the new East expansion, elevator, overhead and corridor directionals efficiently get you to your destination.
This new addition was also a directive to design a complete new signage system incorporating elements of the interior design, and also be flexible enough to be used in the existing areas of the hospital. Branding was added at key decision points. Colors were coordinated closely with the interior design professionals so the signage would complement the finishes of each floor in the new addition. Donors were given special recognition as the title sponsor in a few key areas.
Read the full case study and visit MercyOne website to learn more about this great facility.
Need help? Have questions? Need answers?
Find Your Expert Here!

About the Author:
Kristin Adkins, Design-Build Specialist, knows her stuff. One meeting and you’ll know it too. With 26 years of experience in signage with the Latitude Signage + Design, Latimer Group she is our “go-to” for all things sign code, wayfinding, and design-build. There’s not many that can plan and design the signs for a hospital with 5 decades of additions like this one can.
Like what you see?
Get more ideas, design, and inspiration delivered to your inbox on a monthly basis. Sign up for our email, we won’t waste your time!